
Students on the lookout for new residence hall, expected Spring 2028.
By Hudson Mize
Staff Writer
News
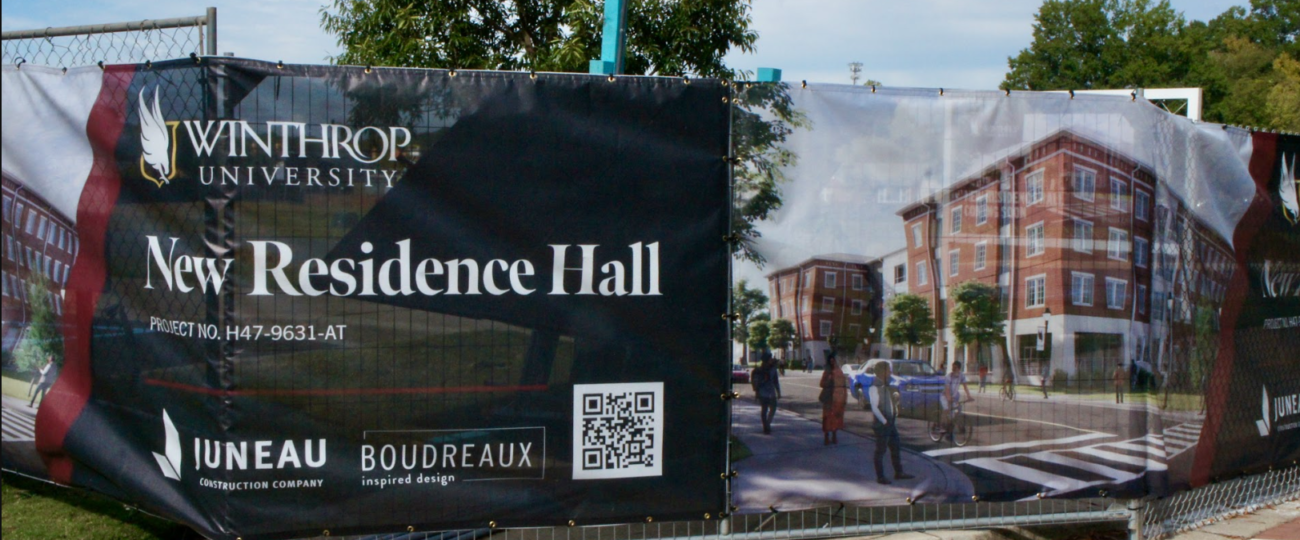
Winthrop has begun construction for a new co-educational residence hall that will contain 400 beds.
The new hall, which is currently not named , is located where the previously demolished Wofford and Richardson residence halls sat.
The reasons why Wofford and Richardson were originally deconstructed were due to different issues regarding their stability.
“They were eight stories, there were some structural issues on the Wofford side, there were also a lot of infrastructure issues inside the building,” associate Vice President of facilities at Winthrop, James Grigg said.
The new residence hall will be four stories tall with the overall building being around 100,000 square feet and equipped with two elevators.
The rooms inside the hall will contain two beds with the same standard metal furniture as other residence halls such as Thompson. The rooms will be 200 square feet each.
Unlike other residence halls on campus, the new hall will have wet-core, or pod style bathrooms.
Bathrooms will be located in the shared hallway and inside the bathroom suites which will be individual student rooms. Rooms will contain a toilet, sink, and shower.
“You have full privacy in the room” Grigg said, “you just have to go inside the bigger bathroom to get to the individual rooms.”
The pod style rooms will be completely sealed and can be locked from the inside. There is no entrance to the rooms other than through the door.
“During common times there may be an issue with so many people needing the bathroom, and there might not be enough rooms for everyone.” Shaun Whiteside, a senior middle level education major said.
Jarad Russell, the director of residence life said that there will be more bathroom options available than the pod style type.
“Others are on the hall. It’s one door, you open it, close, shower, toilet, sink, and it locks.” Russell said.
Due to the nature of the pod style bathrooms, both men and women will share the same floor and same bathroom suites.
“There may be some [men/women] on this side of the hall, some on that side of the hall, and certain bathrooms will be designated, but for the most part people will still be intermixed like they are throughout campus.” Russell said.
The new residence building also offers other facilities for student use.
The laundry facilities will be located on the second, third, and fourth floors.
“There will be a lot more study, meeting, hangout, and lounge rooms than in most buildings that you see today,” Grigg said.
The lounge and study rooms offered in the dorm will vary in layout across the rooms.
“We’ve learned through various design projects on campus that students want a variety. More study space, more different types of room furniture, larger rooms, smaller rooms, two person rooms, four person rooms, the more variety the better [students] are,” Grigg said.
The standard study spaces will offer a table and chair, but there’s also going to be lounges where a student can rest on the couch and study.
“We’re even talking of something for people who have touch sensitivity, enhancing noise cancelling, and light control.” Grigg said.
Residence life has potential plans to move their office to the new residence hall as well. Russell shared that new offices will be located on the bottom floor of the residence halls in order to become more centrally located for students.
The entrance of the new hall will face the entrance of West Thompson, and will have a porch area at the front.
Behind the residence hall there will be a courtyard space which may potentially connect to a second residence hall.
“When we started this process, we [even] talked about a second new residence…We have a rough footprint that would go adjacent to the building we’re [currently] building…Size wise could be a little smaller, so maybe 320 [beds] to 350 range.” Grigg said.
Winthrop is currently designing a way to realign alumni drive to accompany the new residence hall; alumni drive, the road that runs along the railroad tracks to continue onto Cherry road will be changed to align with the traffic light.
“[Alumni drive] would actually have a slight “S” turn come in at the traffic light between McDonald’s and Ishura.” Grigg said.
The residence hall will be completed before the road, Grigg said that the road may begin construction late 2027.
Zaylyn Mcneil, a freshman mathematics major looks forward to the future projects but is apprehensive about parking.
“I bet the Dalton lot is going to be a warzone, and it’s going to be impossible to ever get a spot there anymore, I’m going to have to walk from the other side of that scary Cherry road parking lot.” Mcneil said.
The new hall was heavily inspired by the residence halls at both Clemson and University of South Carolina.
The price for the new residence hall has not been determined by the board of trustees and the vice president of finance and business of Winthrop.
The inspections for the new residence hall should be completed by December 2027.
The hall will have a miniature launch with limited student occupancy in January 2028, with full occupancy either orientation, June 2028 or August 2028.
The new residence hall will prioritize housing the incoming freshmen class of its launch year.